
Case Study: A Toronto Home Transformed by Interiors By Farheen

Introduction to the Transformation
In the bustling heart of Toronto, a remarkable home transformation took place, led by the talented team at Interiors By Farheen. This case study delves into the journey of turning a dated space into a modern sanctuary, reflecting the homeowner's personality and lifestyle.
The Initial Consultation
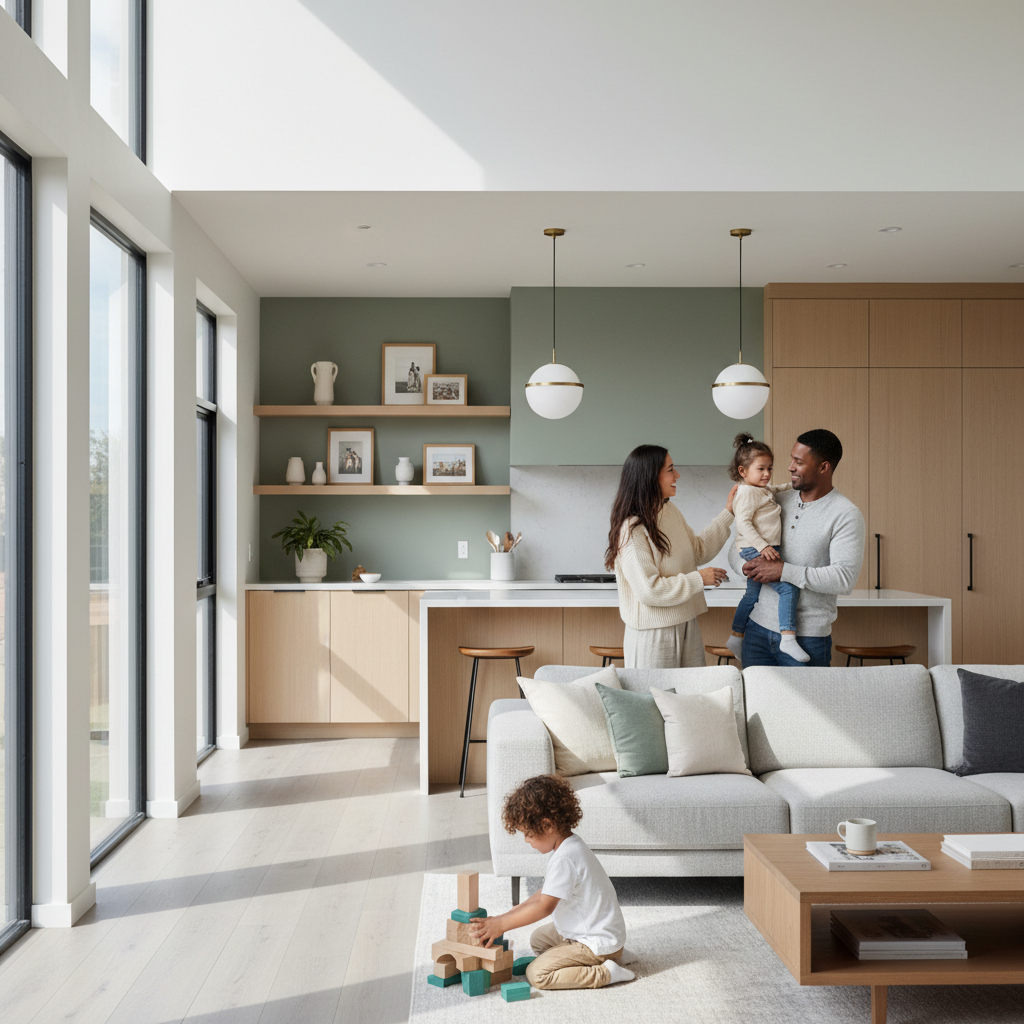
The project began with a comprehensive consultation, where the client's needs and desires were meticulously discussed. Interiors By Farheen focused on understanding the homeowner's vision, lifestyle, and specific requirements. The goal was to create a space that was not only aesthetically pleasing but also highly functional.
Client Objectives
The primary objectives included maximizing natural light, enhancing the functionality of the living spaces, and incorporating a minimalist design with a touch of elegance. The client also wanted to ensure that the new design would accommodate their growing family.
Design and Planning
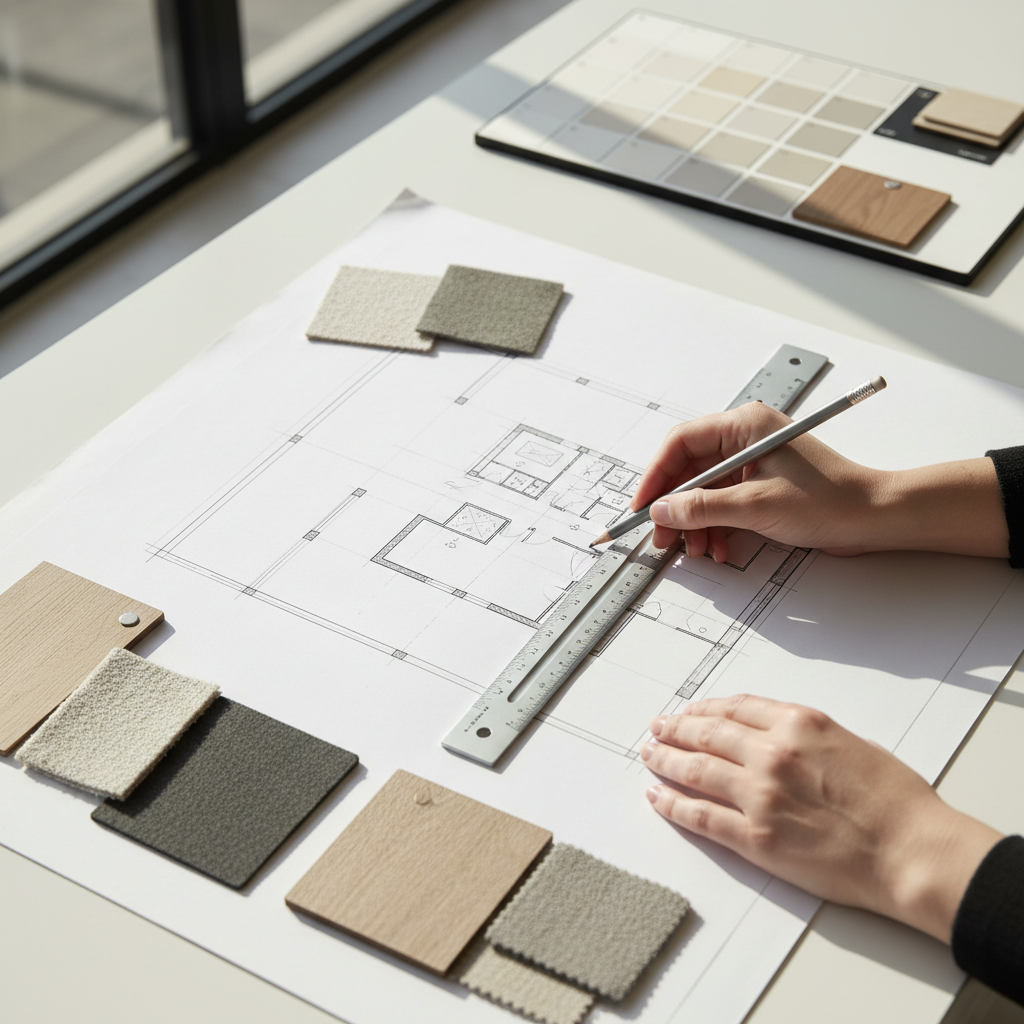
With the objectives clearly defined, the team at Interiors By Farheen crafted a detailed design plan. This included selecting a neutral color palette, choosing sustainable materials, and planning the layout to optimize space utilization.
Material Selection
Emphasizing sustainability, the team chose eco-friendly materials, including reclaimed wood and low-VOC paints. These choices not only reduced the environmental impact but also contributed to a healthier indoor environment.
Implementation Phase
The implementation phase was where the magic truly began. Skilled craftsmen and contractors worked diligently, adhering to the design blueprint and timelines. The transformation was carefully monitored to ensure every detail aligned with the original vision.
Challenges and Solutions
One challenge was integrating modern amenities without compromising the home's original charm. The team cleverly incorporated smart home technology, hidden within the design elements, to maintain the aesthetic integrity.
Final Reveal
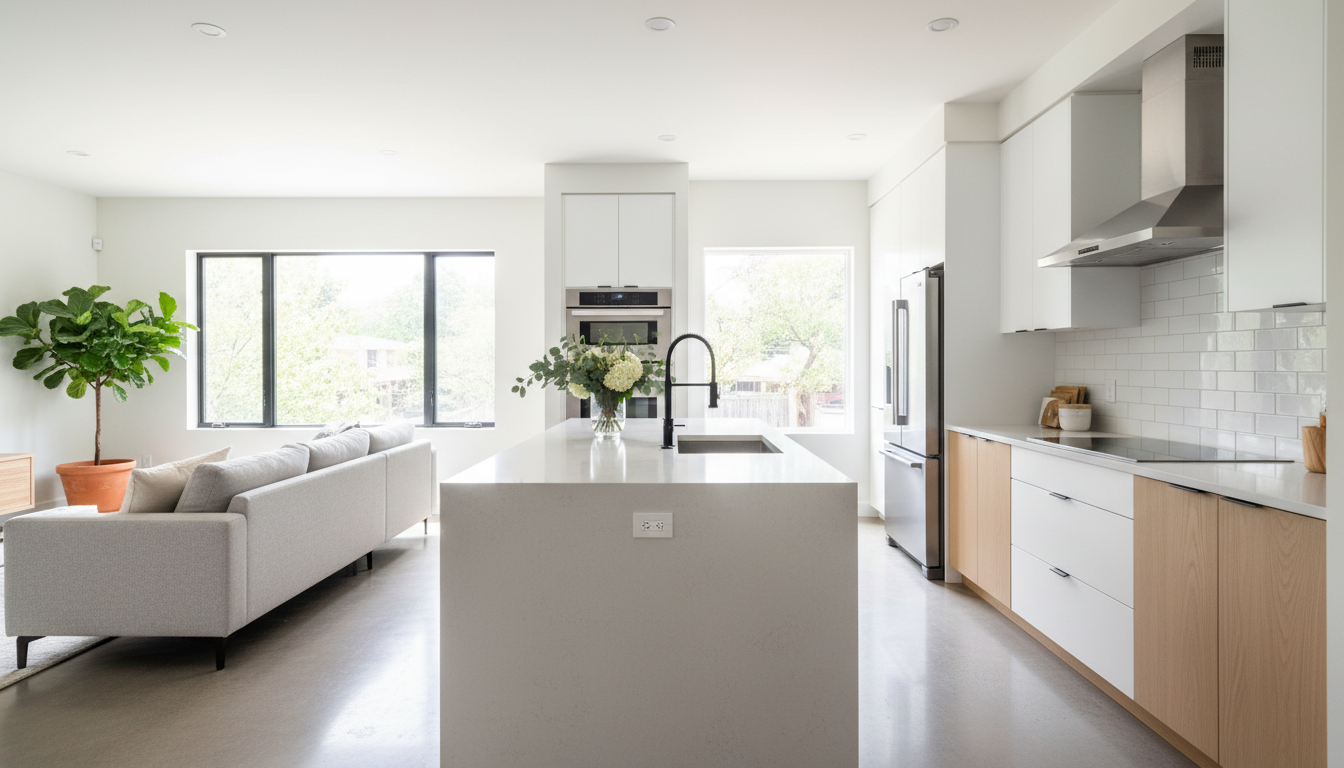
After weeks of hard work, the final reveal was nothing short of spectacular. The space was transformed into a bright, airy, and welcoming home, perfectly embodying the client's aspirations. The open-plan living area became a hub for family activities, while the serene bedrooms offered a retreat for relaxation.
Client Feedback
The client was thrilled with the outcome, praising Interiors By Farheen for their creativity and attention to detail. The transformation not only enhanced their quality of life but also increased the home's value.
Conclusion
This Toronto home transformation by Interiors By Farheen showcases the power of thoughtful design and collaboration. By prioritizing client needs and sustainable practices, the team successfully created a space that is both beautiful and functional, setting a new standard for home renovations.